
Inscription par:  CREA / Listed By: PAUL MCDOWELL, Coldwell Banker Community Professionals, Brokerage
 CREA / Listed By: PAUL MCDOWELL, Coldwell Banker Community Professionals, Brokerage
 42 Delevan Crescent Hamilton, ON L9A 4A7
En vigueur (0 Jours)
599 900 $ (CAD)
HORAIRES DES PORTES OUVERTES
-
OUVERTESDim, Sep 272:00 pm - 4:00 pm
Description
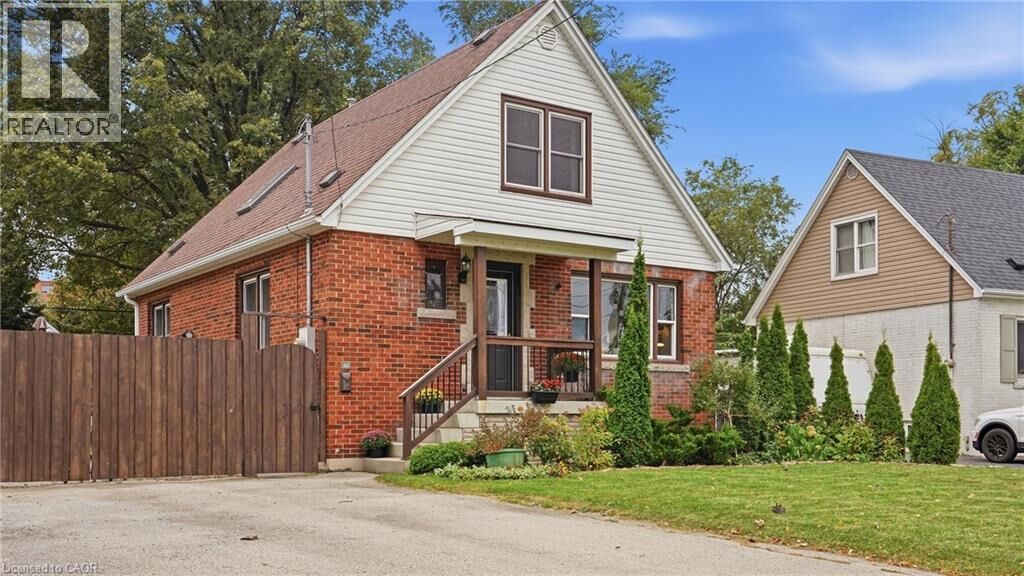
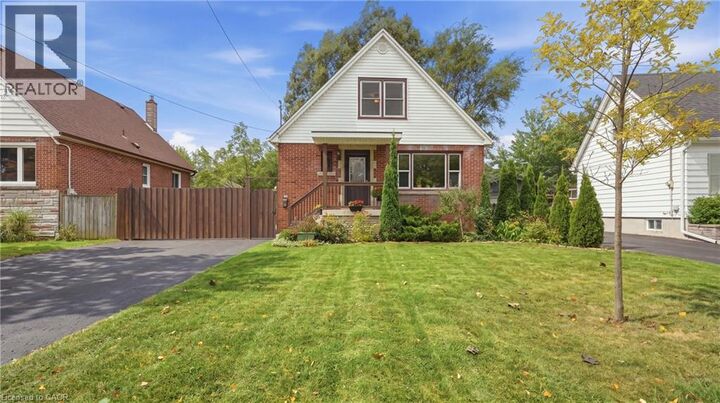
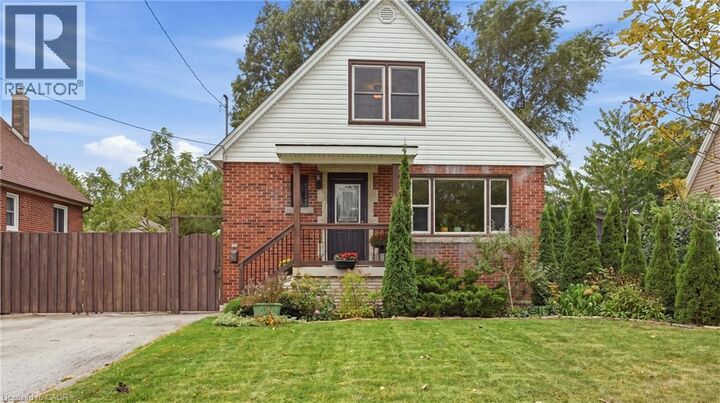
Presenting 42 Delevan Crescent! A clean and updated home in a quiet area on the Hamilton Central Mountain. Offering 1,365 sq ft, on a comfortable 50 x 100 ft lot. The main level layout has a spacious living room, refreshed kitchen, dining room, updated 4-piece bathroom and a bedroom that also works as a private office or playroom. Make your way up to the 2nd level where you'll find the roomy Primary bedroom and the 3rd bedroom. The basement level has the second bathroom, laundry area and plenty of space, currently used as a fitness area and storage, that could easily be additional finished living space. This lovely home features beautiful, well-preserved, original hardwood floors in the living room, dining room and all 3 bedrooms. Notable updates include: Furnace & Central Air 2025, skylight 2018, Roof and vinyl siding 2014, 4-pc bathroom, upgraded 20mm water line. Outside you'll appreciate the fully fenced backyard offering an enclosed and private space for kids and pets to run and play. Plus, a double-wide driveway that extends beyond the fence to accommodate parking for up to 8 vehicles, trucks, boats or trailers! An excellent choice for any family or couple looking for a fresh start in a well maintained home, within a friendly neighbourhood and close to schools, parks, public transit, easy highway access and so much more. (id:41440)
MLS®:
40865896
40865896
Les impôts
$4,842
$4,842
Surface Terrain
4,792 PI. CA.
4,792 PI. CA.
Catégorie
Single-Family Home
Single-Family Home
Style
Other
Other
Ville
Hamilton
Hamilton
Listed By
PAUL MCDOWELL, Coldwell Banker Community Professionals, Brokerage
Source
CREA
Dernière vérification Sep 25 2026 à 3:00 AM GMT+0000
CREA
Dernière vérification Sep 25 2026 à 3:00 AM GMT+0000
Détails sur les salles de bains
- Salle de bains: 1
- Salle de bain partielles: 1
Caractéristiques Intérieures
- Washer
- Refrigerator
- Dishwasher
- Stove
- Dryer
Quartier
- 176 - Hill Park
Chauffage et refroidissement
- Forced Air
- Natural Gas
- Central Air Conditioning
Informations sur les sous-sols
- Full
- Partially Finished
Caractéristiques extérieures
- Vinyl Siding
- Brick
Informations sur les services publics
- Sewer: Municipal Sewage System
Stationnement
- Total: 8
Étages
- 2
Surface Habitable
- 1,365 pi. ca.
Lieu
Disclaimer: The trademarks REALTOR®, REALTORS®, and the REALTOR® logo are controlled
by The Canadian Real Estate Association (CREA) and identify real estate professionals who are members of CREA. Listing Data Last Updated: 9/24/26 20:00
The trademarks REALTOR®, REALTORS®, and the REALTOR® logo are controlledby The Canadian Real Estate Association (CREA) and identify real estate professionals who are members of CREA. Listing Data Last Updated: 9/24/26 20:00


