
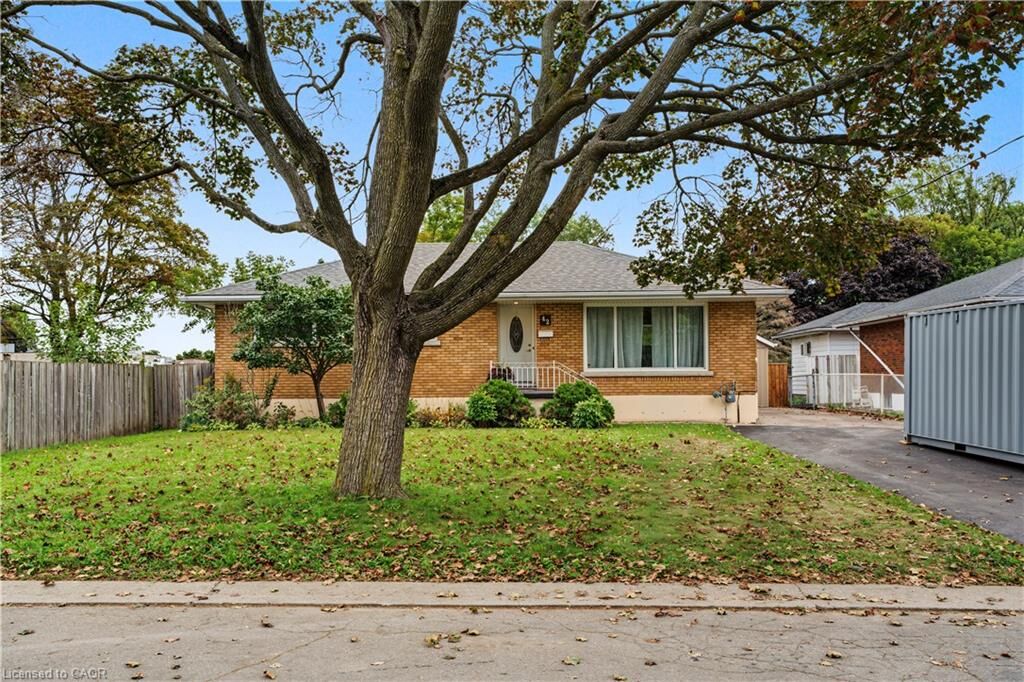
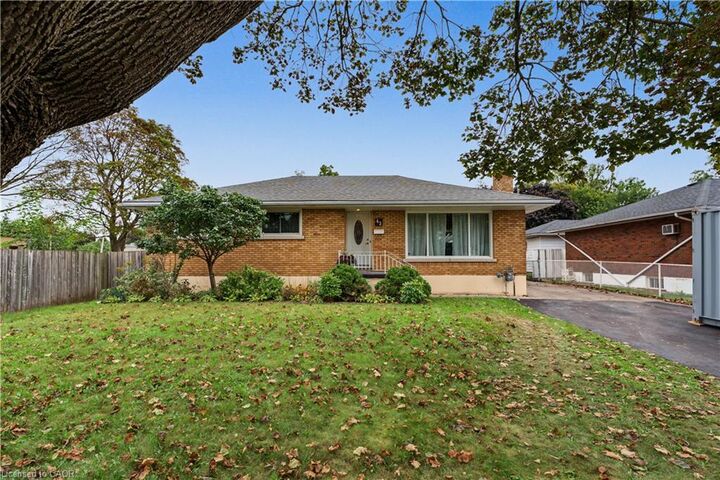
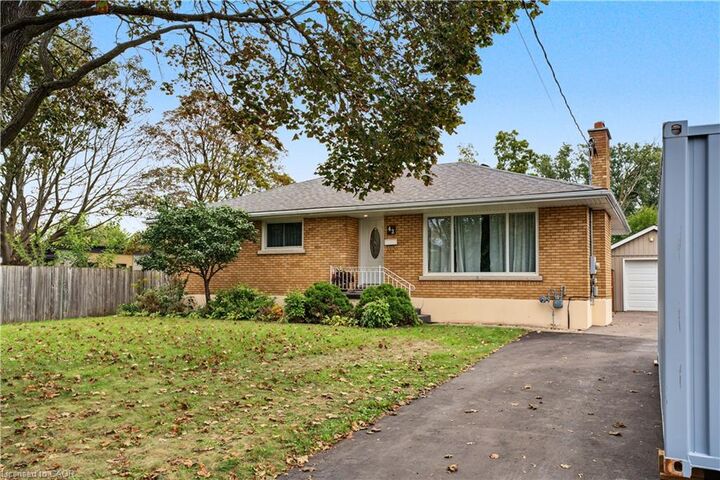
Listing Courtesy of: ITSO / Listed By: Michelle Campbell, Coldwell Banker Community Professionals, Brokerage
42 Woodman Drive Brantford, ON N3S 4K1
Active (2 Days)
$589,000 (CAD)
OPEN HOUSE TIMES
-
OPENSun, Sep 272:00 pm - 4:00 pm

Description
Extra large lot. Extra convenient living. This well-maintained 3-bedroom, 2-bathroom bungalow sits on a rare 180-foot-deep lot, with a detached garage and parking for up to 6. The main floor is bright and carpet free with ample closet space throughout. Downstairs, the finished lower level adds a generous rec room, home office, second bathroom and flexible spaces suited to a home gym, storage or whatever else you need. Out back, mature gardens, a hot tub and a semi-covered patio turn the yard into a private retreat. Steps away from the local school and community centre with outdoor pool. Easy access to major highways and shopping. All you need to do is move in.
MLS®:
40865499
40865499
Taxes
$4,371
$4,371
Type
Single-Family Home
Single-Family Home
Year Built
1957
1957
Style
Bungalow
Bungalow
County
Brant County
Brant County
Listed By
Michelle Campbell, Coldwell Banker Community Professionals, Brokerage
Source
ITSO
Last checked Sep 25 2026 at 2:33 AM GMT+0000
ITSO
Last checked Sep 25 2026 at 2:33 AM GMT+0000
Bathroom Details
- Full Bathroom: 1
- Half Bathroom: 1
Interior Features
- Central Vacuum
- Water Heater Owned
- Dryer
- Microwave
- Refrigerator
- Stove
- Washer
- Laundry: In Basement
Lot Information
- Rec./Community Centre
- Schools
- Urban
- Highway Access
- Shopping Nearby
- Irregular Lot
Property Features
- Fireplace: Wood Burning
- Foundation: Concrete Perimeter
Heating and Cooling
- Forced Air
- Natural Gas
- Central Air
Basement Information
- Full
- Partially Finished
- Separate Entrance
- Sump Pump
Exterior Features
- Roof: Asphalt Shing
Utility Information
- Sewer: Sewer (Municipal)
School Information
- Elementary School: Woodman Drive Ps, Holy Cross
- High School: Pauline Johnson Collegiate, Assumption Cs
Garage
- Garage
Parking
- Detached Garage
- Total: 6
Stories
- 2
Living Area
- 1,088 sqft
Location
Disclaimer: Listing content protected by copyright and licensed by Information Technology Systems Ontario: Data last updated: 9/24/26 19:33


