
Listing Courtesy of:  CREA / Listed By: Austin Sciascetti, Coldwell Banker Community Professionals, Brokerage
 CREA / Listed By: Austin Sciascetti, Coldwell Banker Community Professionals, Brokerage
 5036 Haswell Lane Burlington, ON L7L 6H9
Active (0 Days)
$687,714 (USD)
OPEN HOUSE TIMES
-
OPENSat, Sep 262:00 pm - 4:00 pm
Description
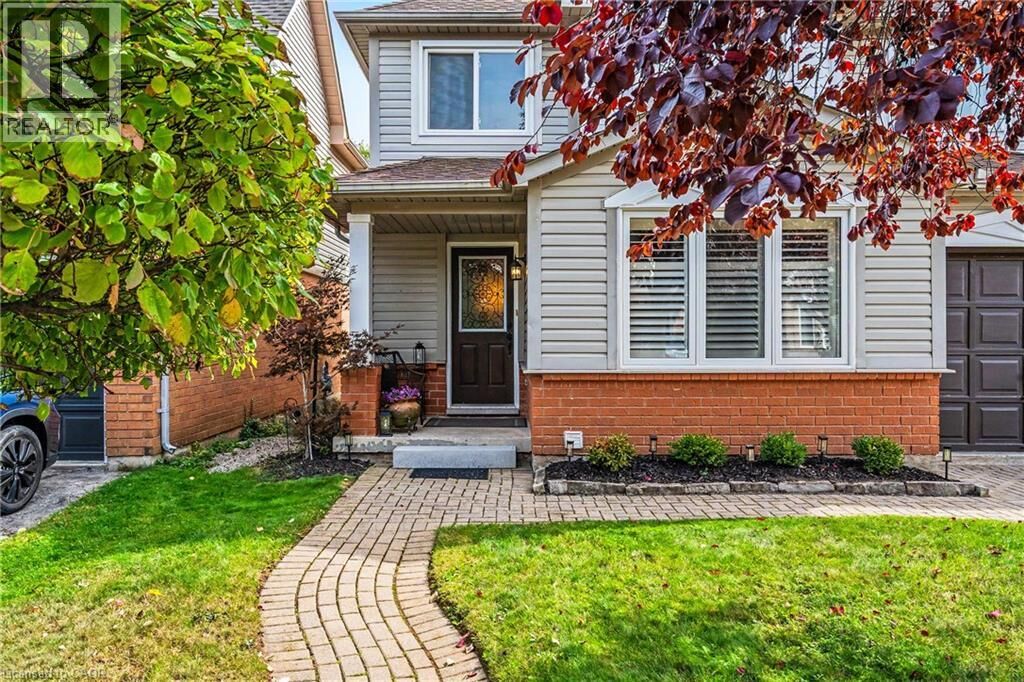
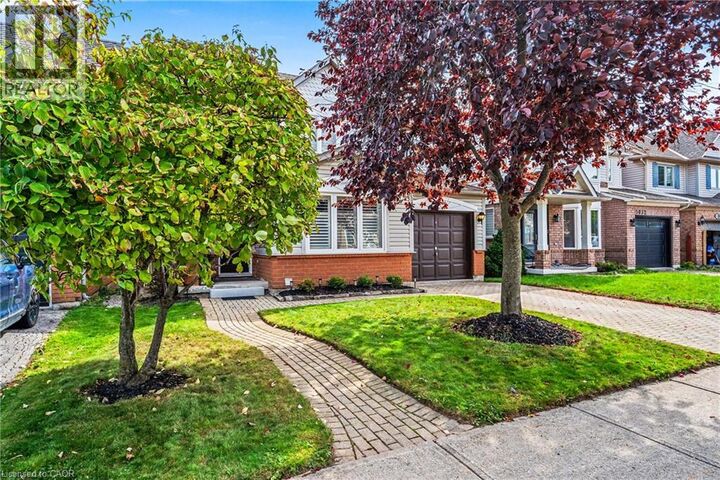
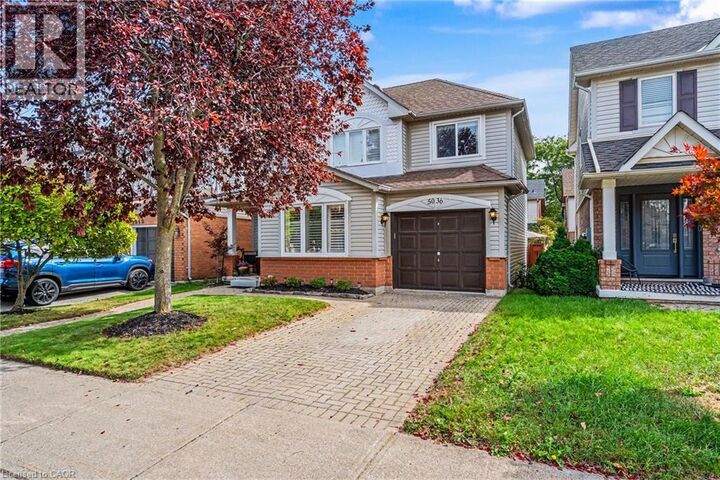
Welcome to 5036 Haswell Lane, a beautifully maintained two-storey home with a warm, functional layout and private outdoor space. The main floor features hardwood flooring, crown moulding, recessed lighting, a bright dining area and an inviting living room. The standout kitchen offers dark cabinetry, stone backsplash, stainless-steel appliances and a large centre island with breakfast seating. Walk out to the multi-level deck and fully fenced backyard, complete with mature greenery, lawn space and areas for dining, lounging and entertaining. Upstairs, the bedrooms are bright and comfortable, including a spacious primary with walk-in closet. The unfinished basement provides excellent storage and future potential for a recreation room, home gym or office. (id:41440)
MLS®:
40865897
40865897
Taxes
$5,472
$5,472
Type
Single-Family Home
Single-Family Home
Year Built
1997
1997
Style
Other
Other
County
Regional Municipality of Halton
Regional Municipality of Halton
Listed By
Austin Sciascetti, Coldwell Banker Community Professionals, Brokerage
Source
CREA
Last checked Sep 25 2026 at 12:30 AM GMT+0000
CREA
Last checked Sep 25 2026 at 12:30 AM GMT+0000
Bathroom Details
- Full Bathroom: 1
- Partial Bathroom: 1
Interior Features
- Washer
- Refrigerator
- Dishwasher
- Microwave
- Gas Stove(s)
- Dryer
- Window Coverings
- Garage Door Opener
- Hood Fan
- Water Meter
Subdivision
- 352 - Orchard
Lot Information
- Sump Pump
- Automatic Garage Door Opener
- Conservation/Green Belt
Property Features
- Foundation: Poured Concrete
Heating and Cooling
- Forced Air
- Central Air Conditioning
Basement Information
- Full
- Unfinished
Exterior Features
- Vinyl Siding
Utility Information
- Sewer: Municipal Sewage System
Parking
- Total: 2
- Attached Garage
Stories
- 2
Living Area
- 1,632 sqft
Location
Disclaimer: The trademarks REALTOR®, REALTORS®, and the REALTOR® logo are controlled
by The Canadian Real Estate Association (CREA) and identify real estate professionals who are members of CREA. Listing Data Last Updated: 9/24/26 17:30
The trademarks REALTOR®, REALTORS®, and the REALTOR® logo are controlledby The Canadian Real Estate Association (CREA) and identify real estate professionals who are members of CREA. Listing Data Last Updated: 9/24/26 17:30


